SIGN UP Login/Register
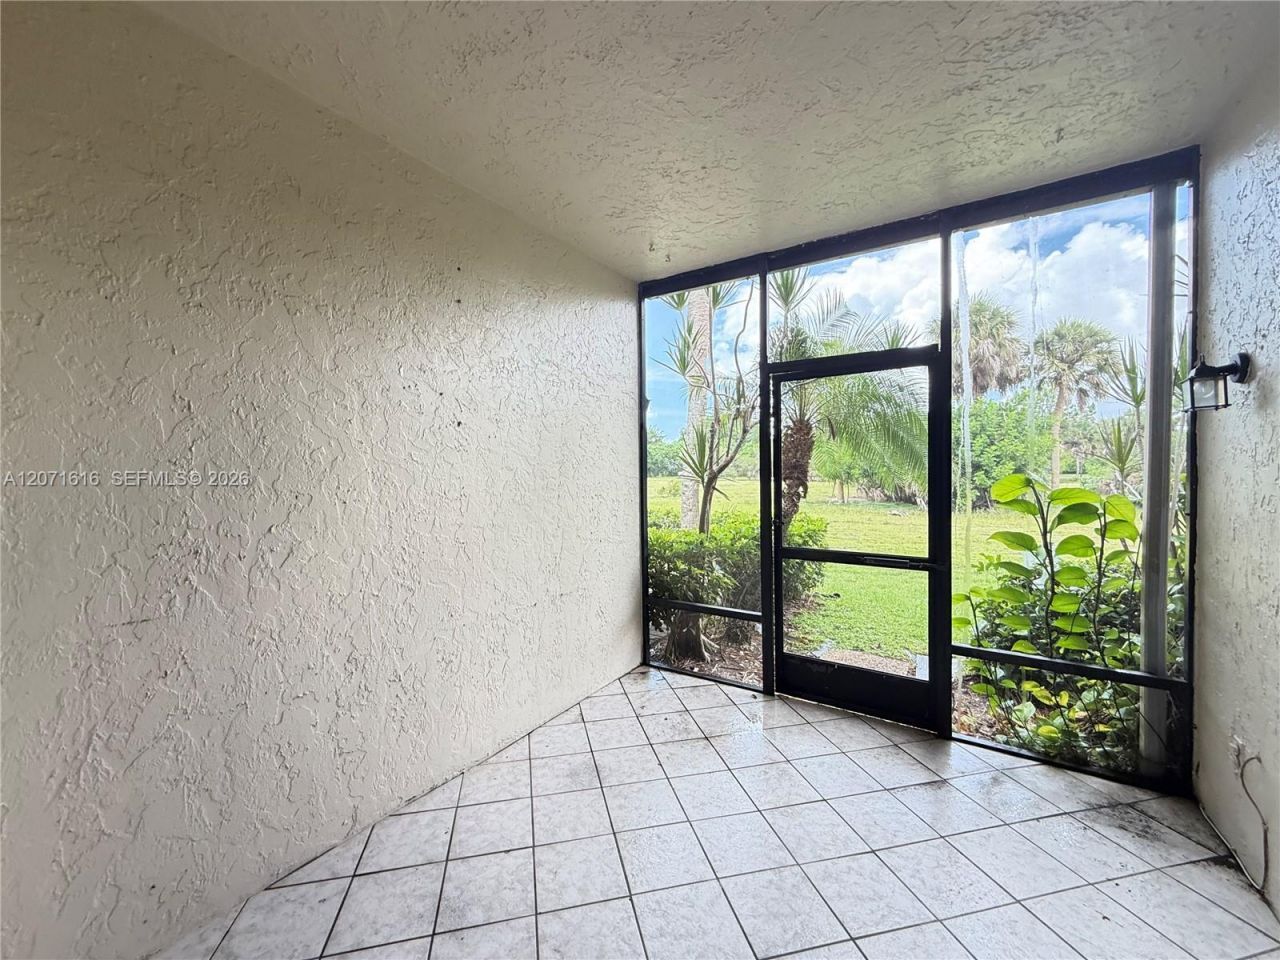
5988 Glendale, Boca Raton, FL 33433 Photo
New
5988 Glendale, Boca Raton, FL 33433 Photo
New
5988 Glendale, Boca Raton, FL 33433 Photo

9 Total Photos [Click to View All]

5988 Glendale Boca Raton, FL 33433
$504,900
  • Beds
    3
  • Baths
    2 full 1 partial
  • Total Square Feet
    2,181

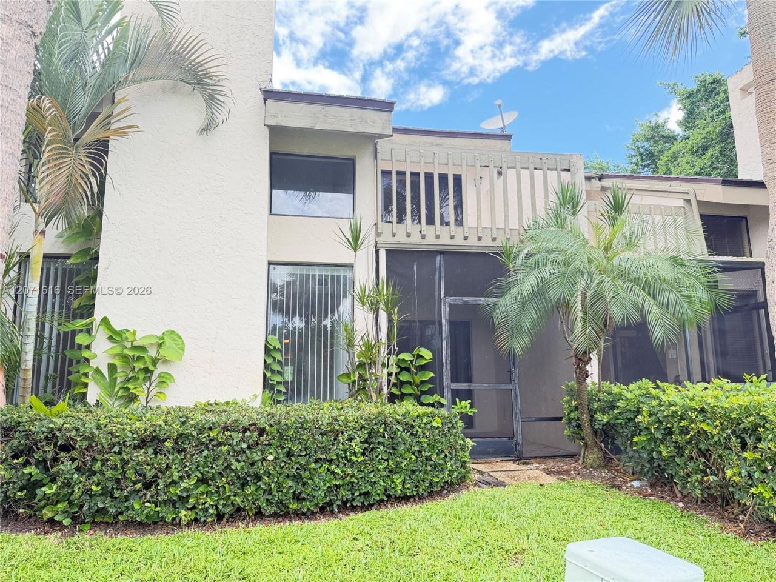
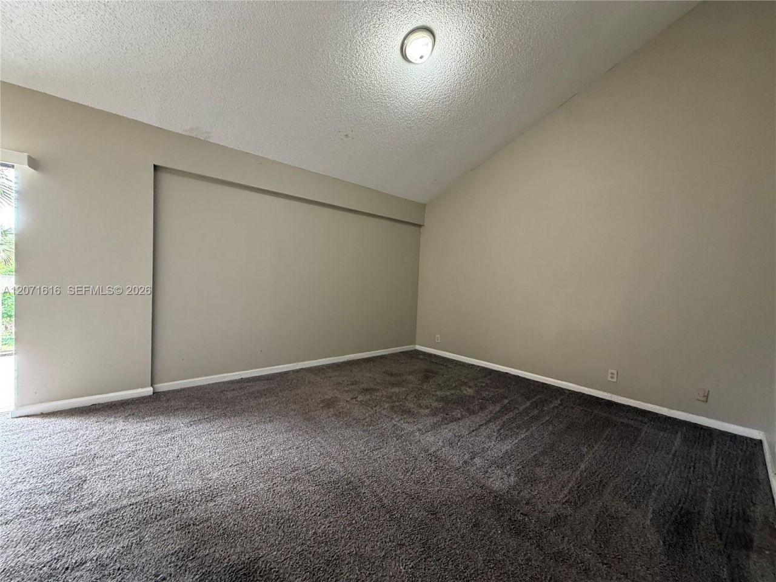
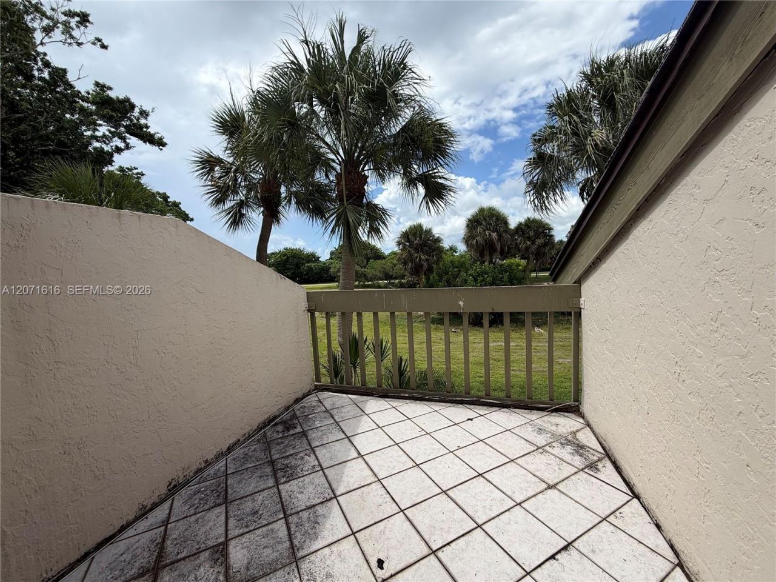
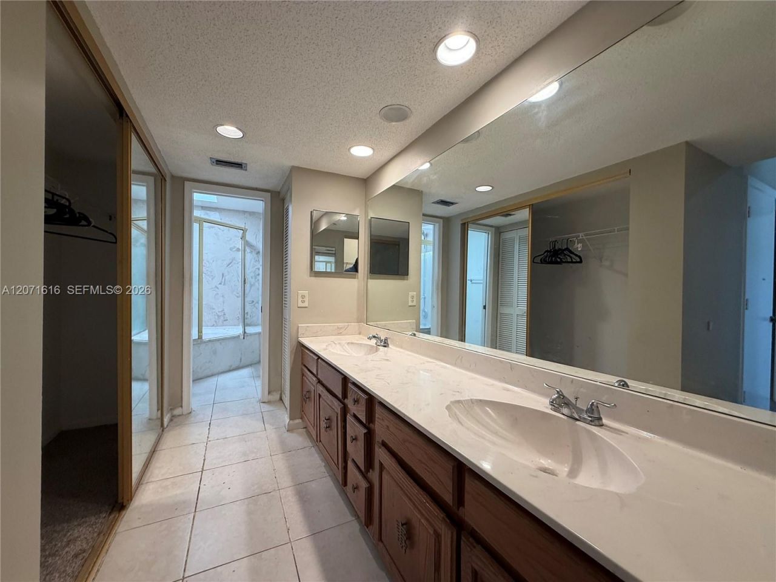
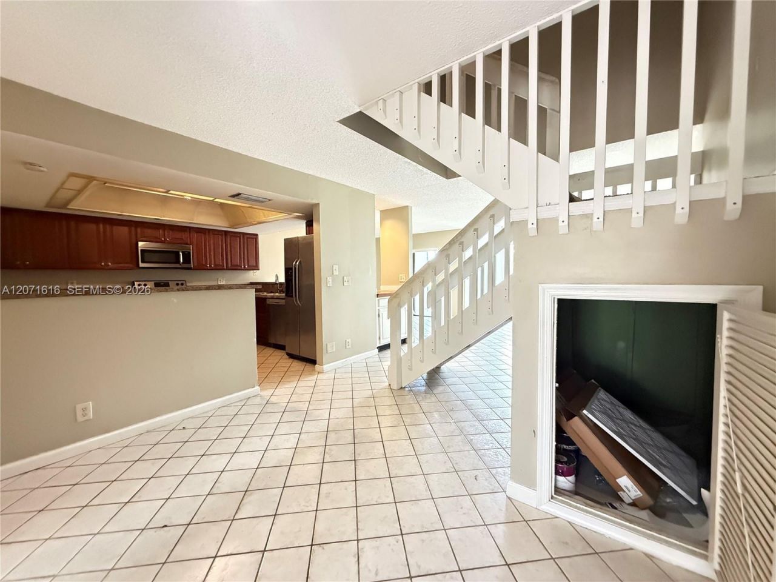
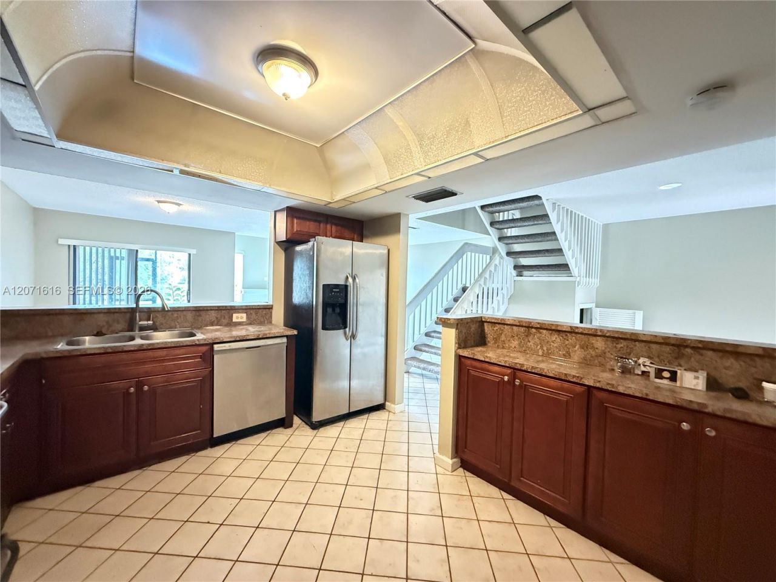
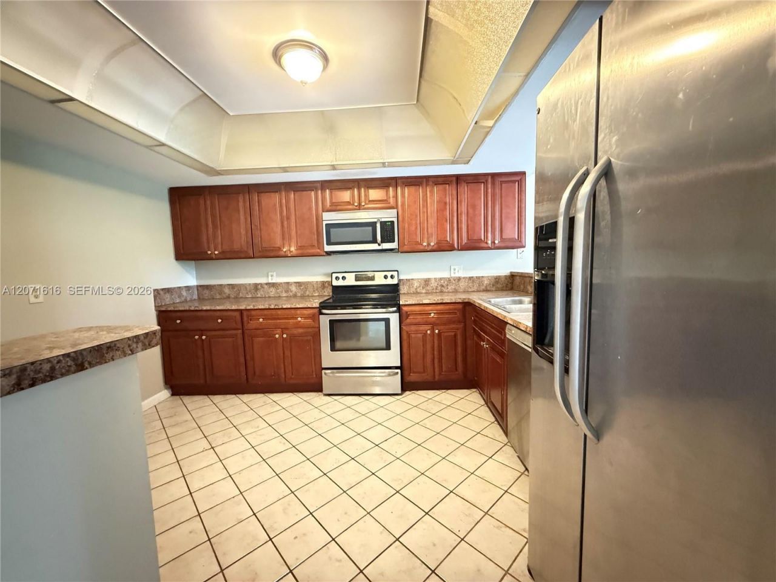
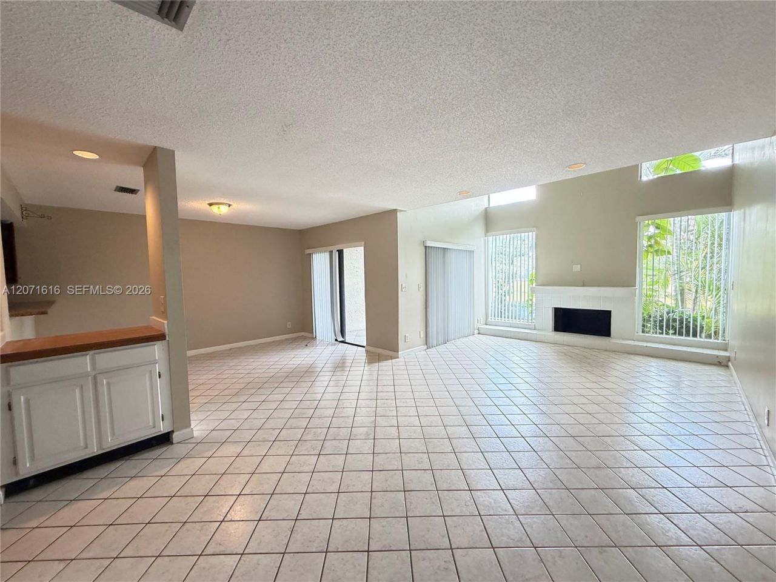
Welcome home to 5988 Glendale Dr in the sought-after Ironwedge community! This charming two-story townhome features 3 bedrooms, 2 full bathrooms, and 1 half bath. The inviting layout boasts high vaulted ceilings, skylights, a cozy fireplace, ceramic tile flooring, and a convenient dry bar ideal for entertaining. The kitchen comes fully equipped with stainless steel appliances. Upstairs, the expansive primary suite offers a private retreat complete with dual vanities, skylights, and walk-in close...

View More

Property Summary

MLS Number: A12071616
Status: Active
Days on Market: 6
Subdivision: Ironwedge
County: Palm Beach
Bedrooms: 3
Total Square Feet: 2,181
Price Per Sq. Ft.: $231
New Constuction: No
Waterfront: No
Property Type: Residential - Townhouse
Cooling: Central Air
Garage: 1 car attached
Heating: Central
Stories: 2.0
Taxes: $7,440
Year Built: 1980
HOA Fee: 741/ Monthly

Featured Amenities

First Floor Entry
None

Property Details

Crops Included Y/N: No
Days on Site: 6
Exterior: Stucco
Outdoor Features: Other, None
Flooring: Tile
Home Warranty Y/N: No
Lease Considered Y/N: No
Listing Terms: All Cash, Conventional, FHA, VA Loan
Other Equipment: No Equipment
Parcel#: 00424726110010020
Parking: 1 Space
Parking Notes: 1 Space
Property Attached Y/N: Yes
Property Sub-Type: Townhouse
Security: No Security, Other
Special View Info: None
Construction: Stucco

Neighborhood Information

Neighborhood Map

Neighborhood Hero

Neighborhood Highlights

Neighborhood Characteristics

Neighborhood Market Trend

Neighborhood Schools

Courtesy of

Agency Name: Entera Realty LLC
Agent Name: Robert Salmons
Agency Phone: 888-216-6364

agent picture

Presented by

Agent Name: Laurie Elliott
Agent Phone: 561.758.9689
Agency Title: Illustrated Properties
Request Info

IDX logo

Laurie Elliott
ipre.com
Agent Cell:
561.758.9689
Office Phone:
561.746.0008

Mortgage Calculator

%
years/fixed
yearly
yearly (est.)

Estimated Payment

$ 3,246.39 Principal & Interest $2,479.13 Property Tax $620.00 Homeowner's Insurance $147.26
Mortgage Logo

Login to My Illustrated Account